— The processFrom first conversation
From first conversation
to move-in day.
Six steps. Roughly four months. Weekly updates throughout. You’ll always know what’s happening on your home.
The six steps
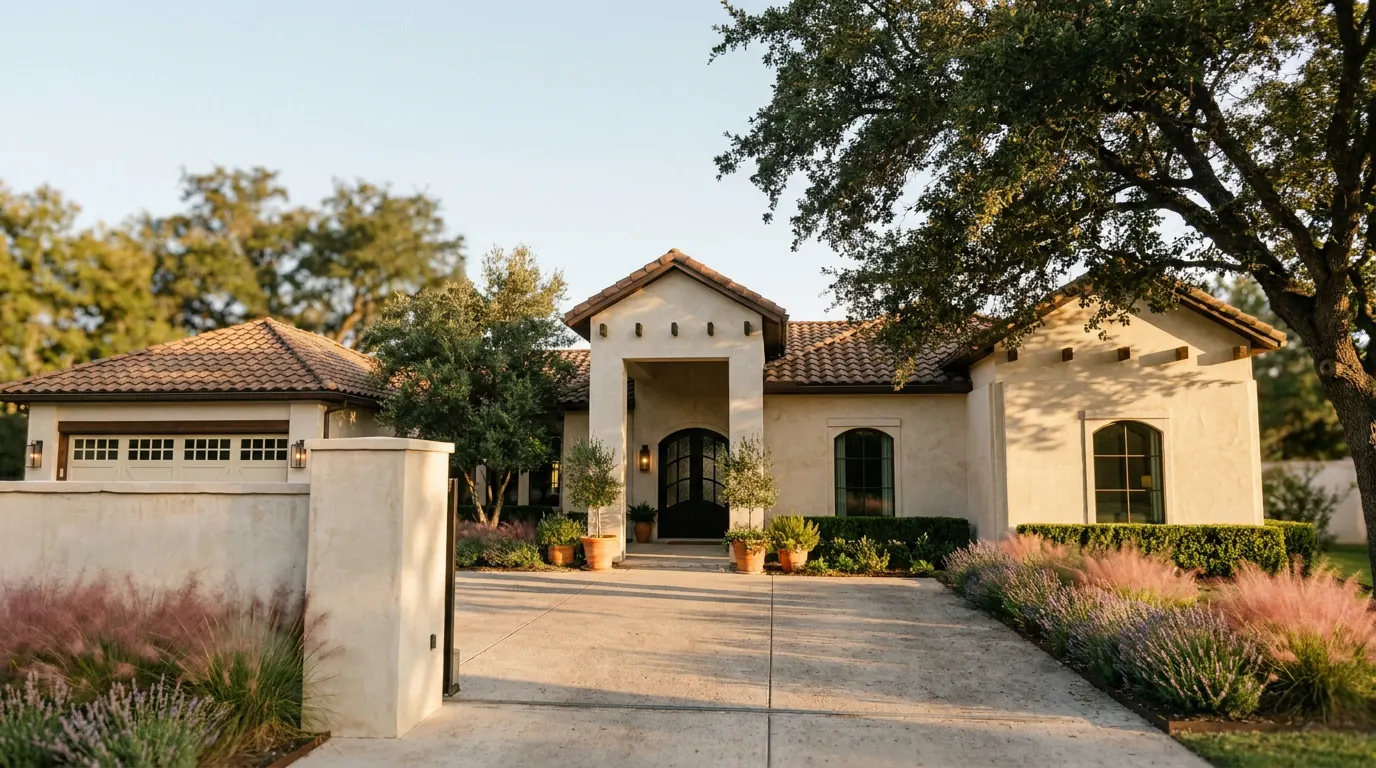 Visualization
Step 1: First conversation
We meet, walk your land if you have it, and talk budget plainly.
More
If the numbers don't work, we'll tell you on the first call. By the end of it you'll know whether we're the right fit.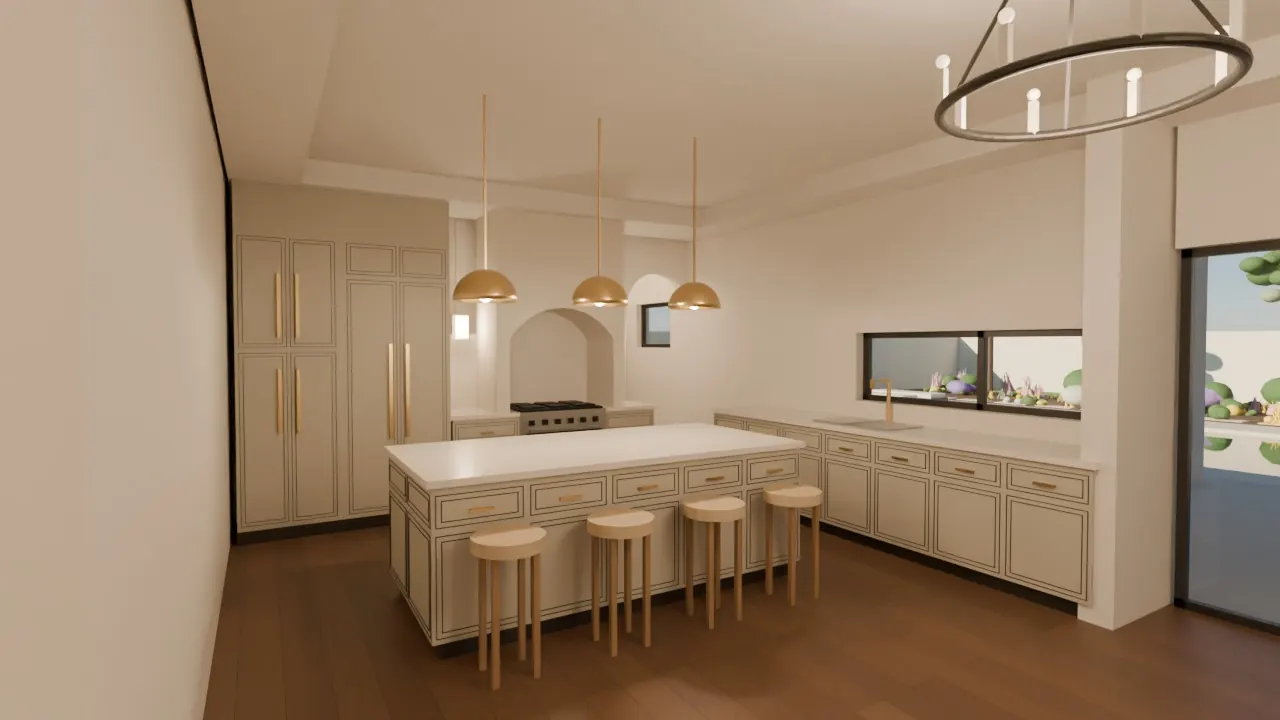 3D model
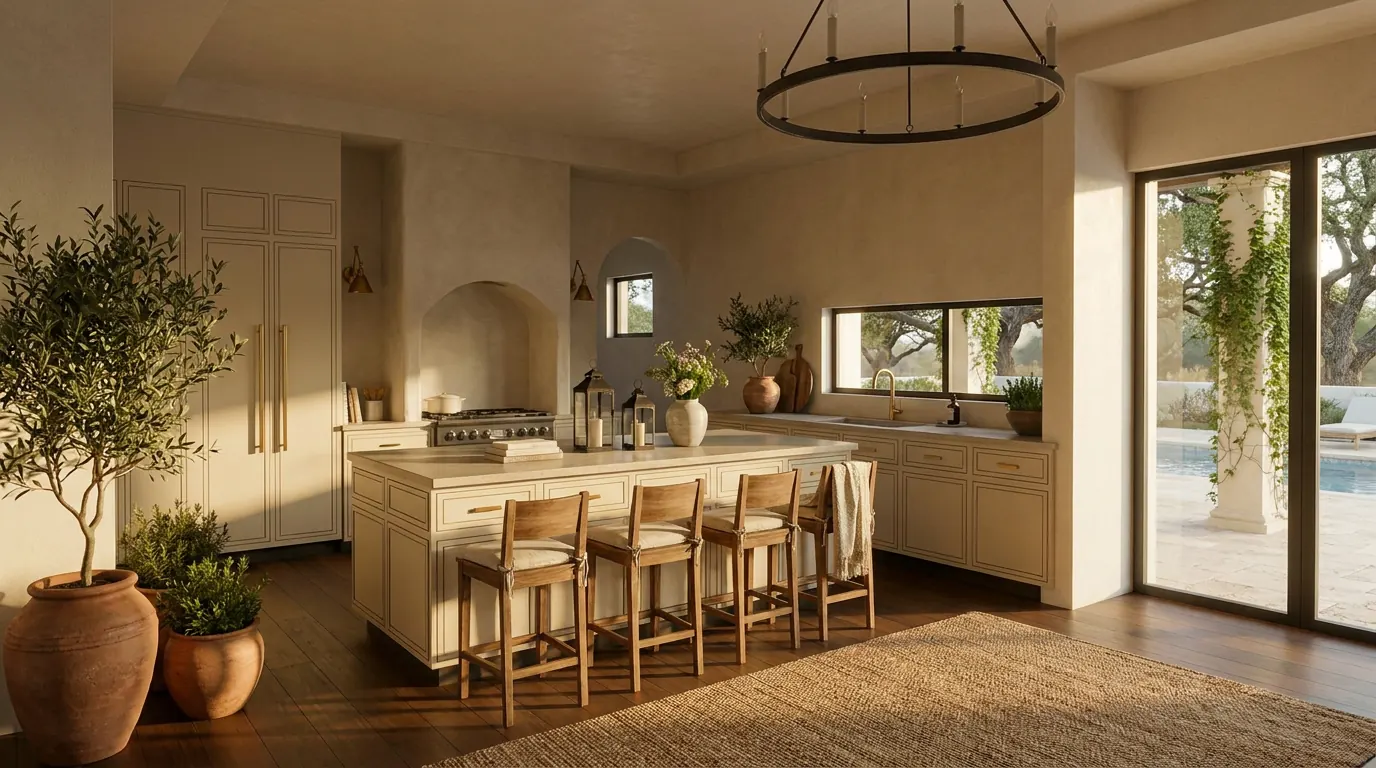 Visualization
Step 2: Design
See your home in 3D, room by room, before ground is broken.
Left: the 3D model. Right: the same kitchen finished. Neither is a photograph.
More
Plans, then 3D visualizations, then interior selections. Home design and interior design happen in the same studio, and you're in the room for the choices that matter.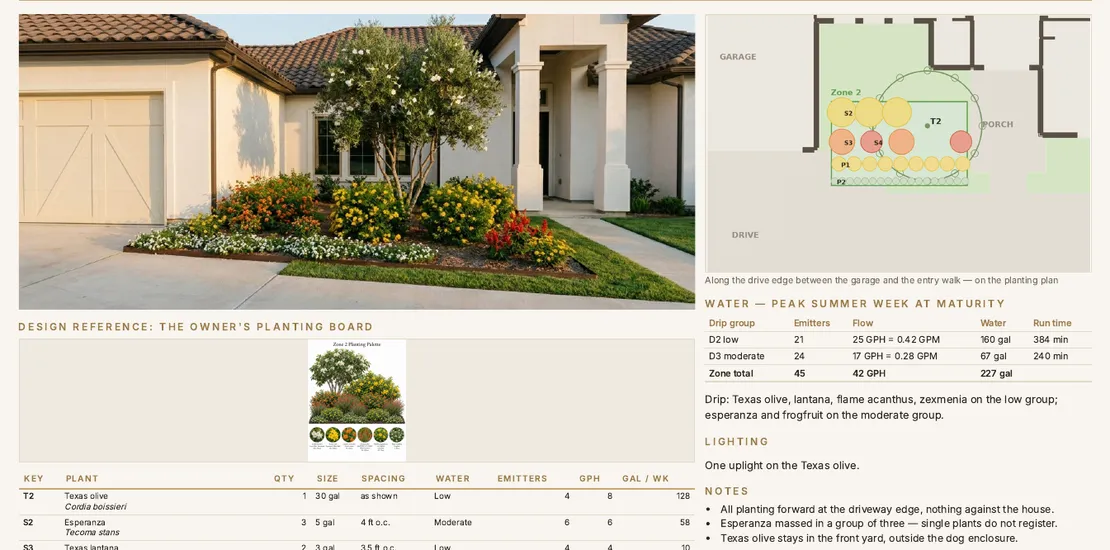 Design booklet page
Step 3: Permits & planning
We file the permits and handle site prep. You don't make the calls.
Every selection written down and placed on the plan.
More
We start permitting during design, not after, so the city is already reviewing by the time the drawings are signed.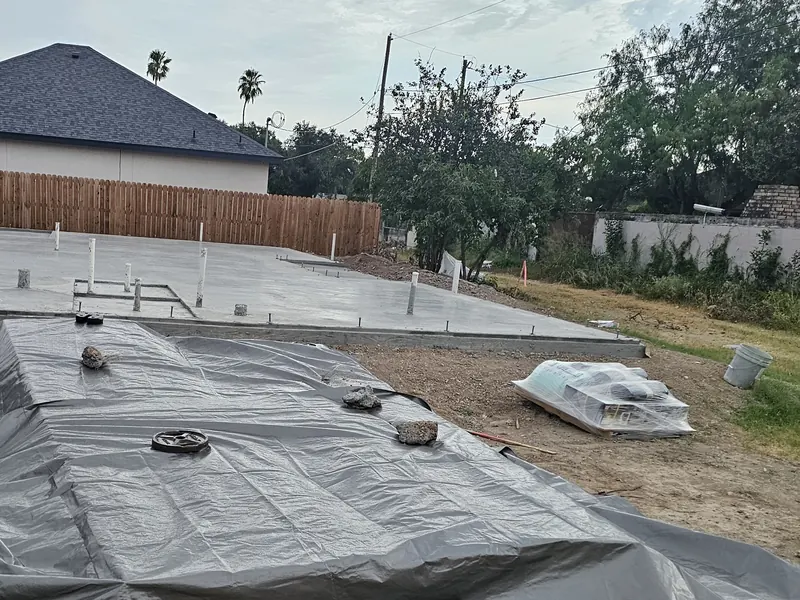 Slab
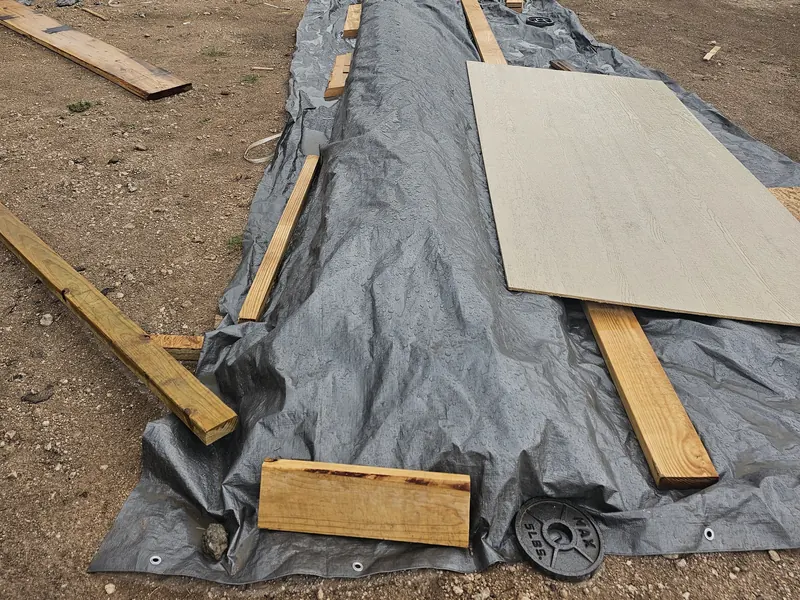 Materials on site
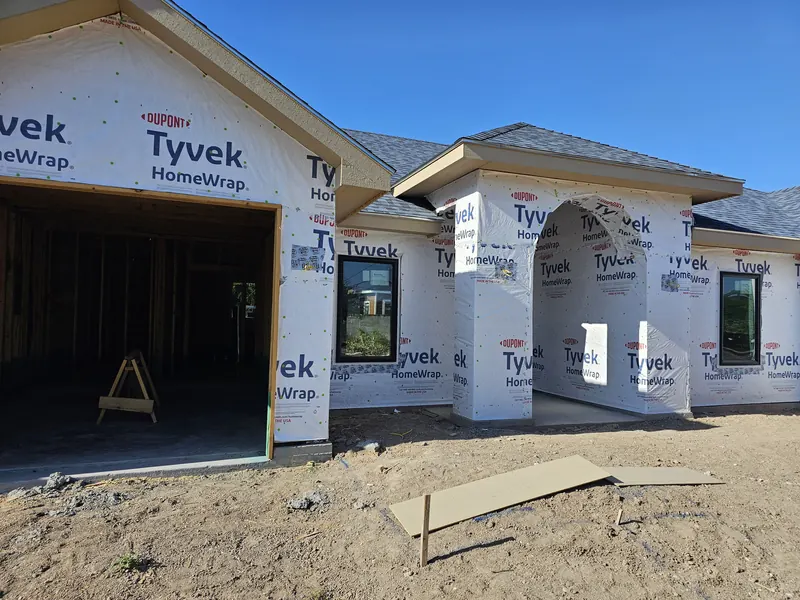 Framed and wrapped
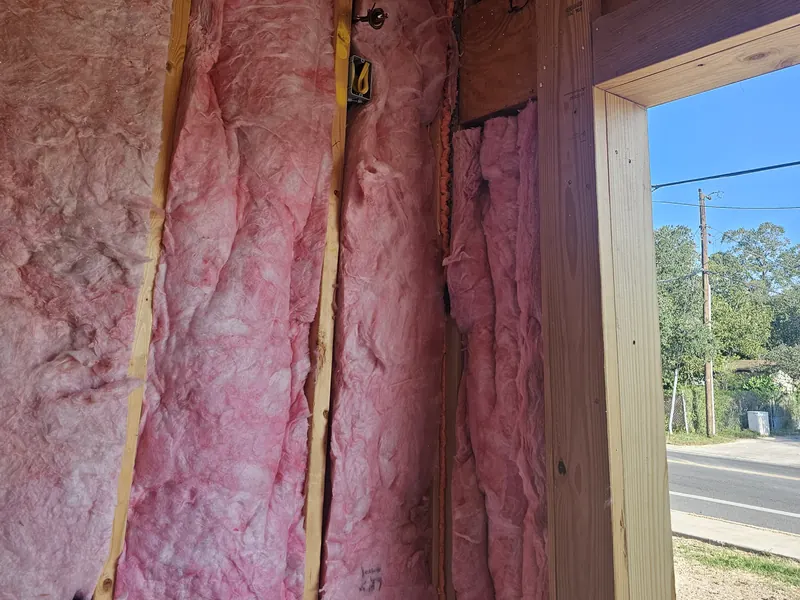 Insulation in
Step 4: Construction
Weekly photo updates to your phone, and you can visit the site any time.
Photographs of one of our builds, from slab to insulation.
More
You have a direct line to the builder for the whole build. Questions are answered by the person running the job.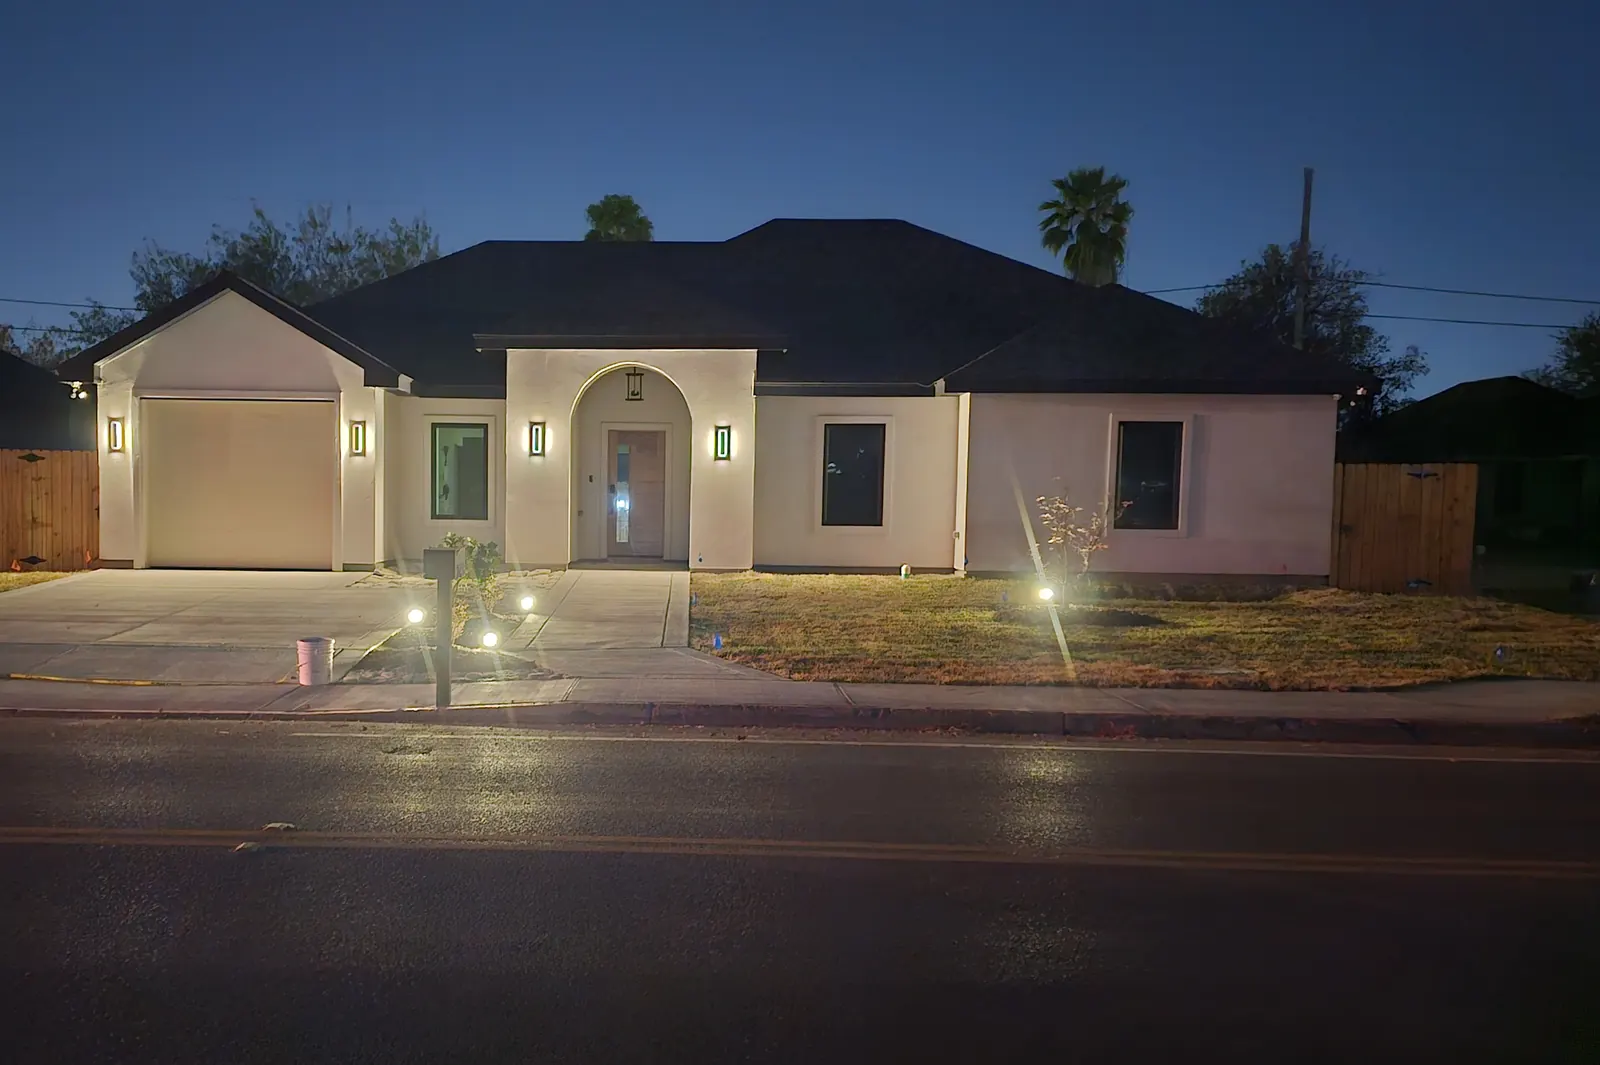
Step 5: Final walkthrough
We walk every room with you and fix anything before the keys change hands.
More
Punch-list work is finished before handover, not after.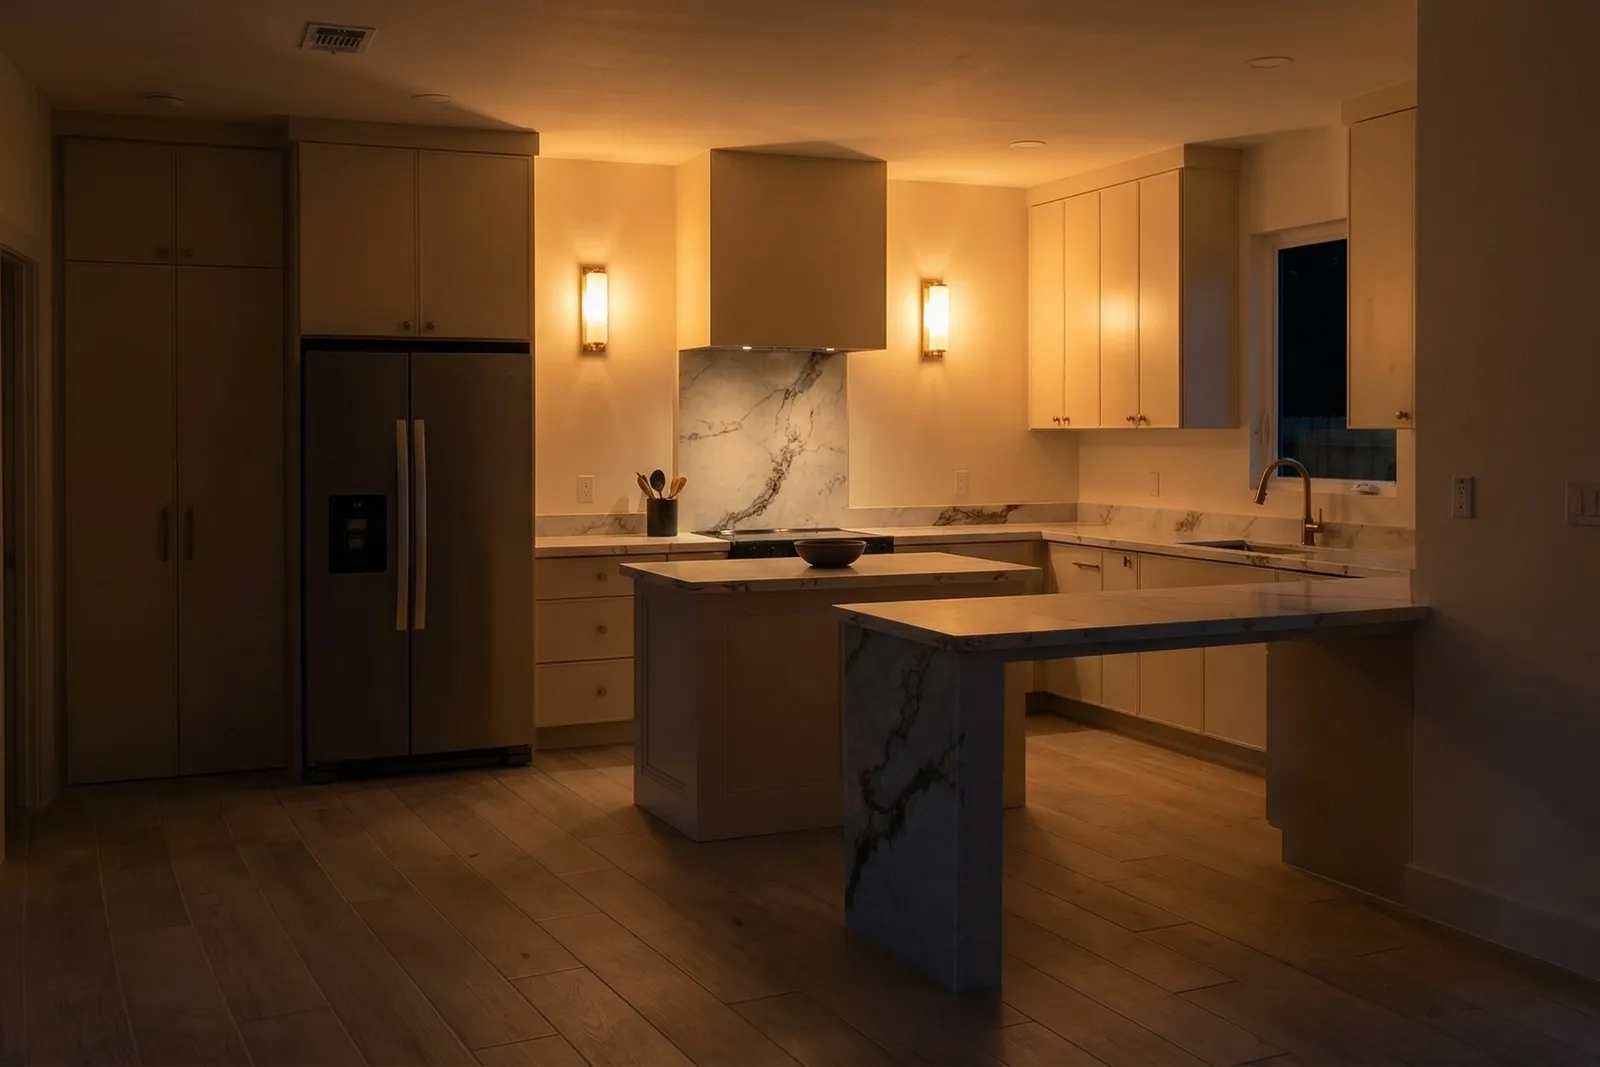
Step 6: Move in
Keys in hand. The builder warranty starts the day you move in.
More
The warranty schedule is documented and signed at handover: who to call, what's covered and for how long. We're a phone call away.