The Edinburg project.
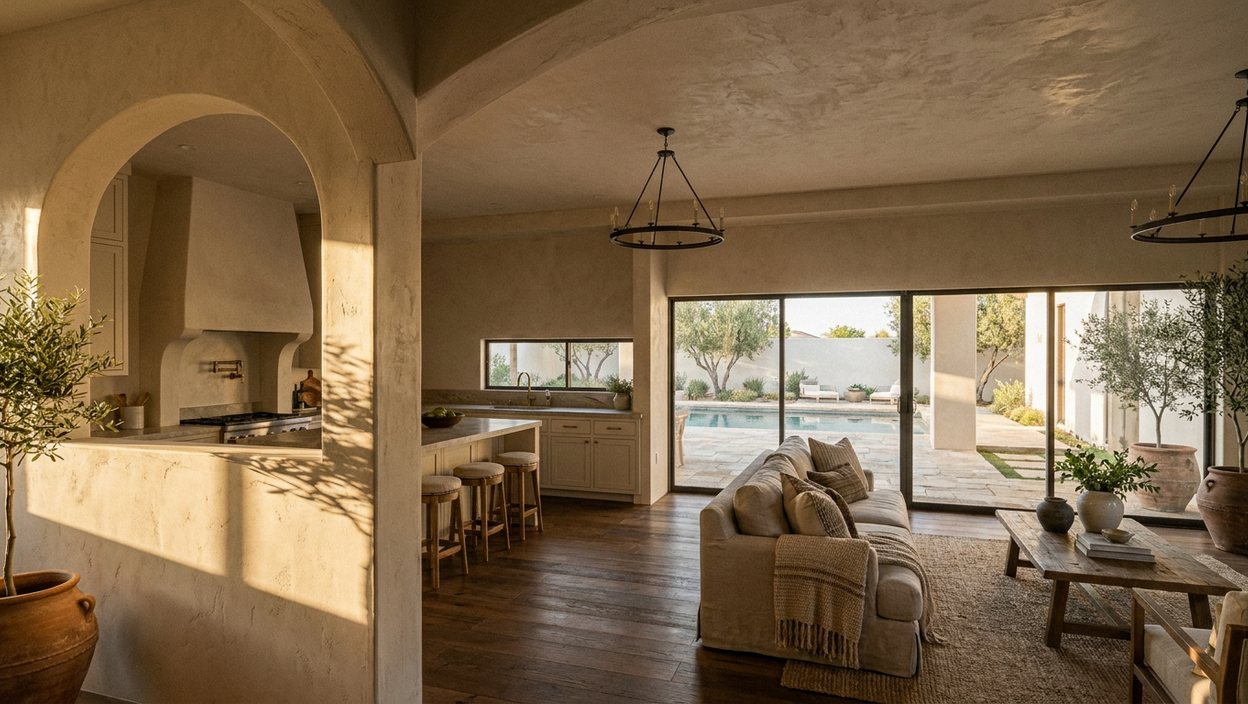
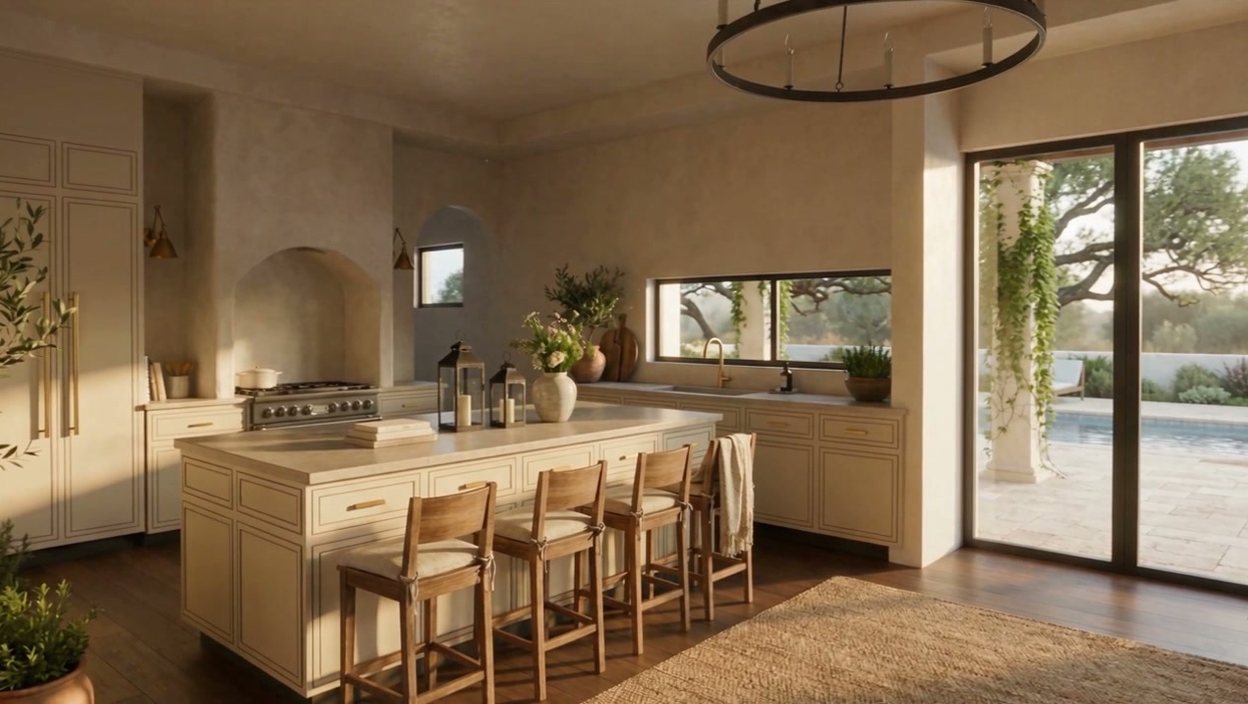
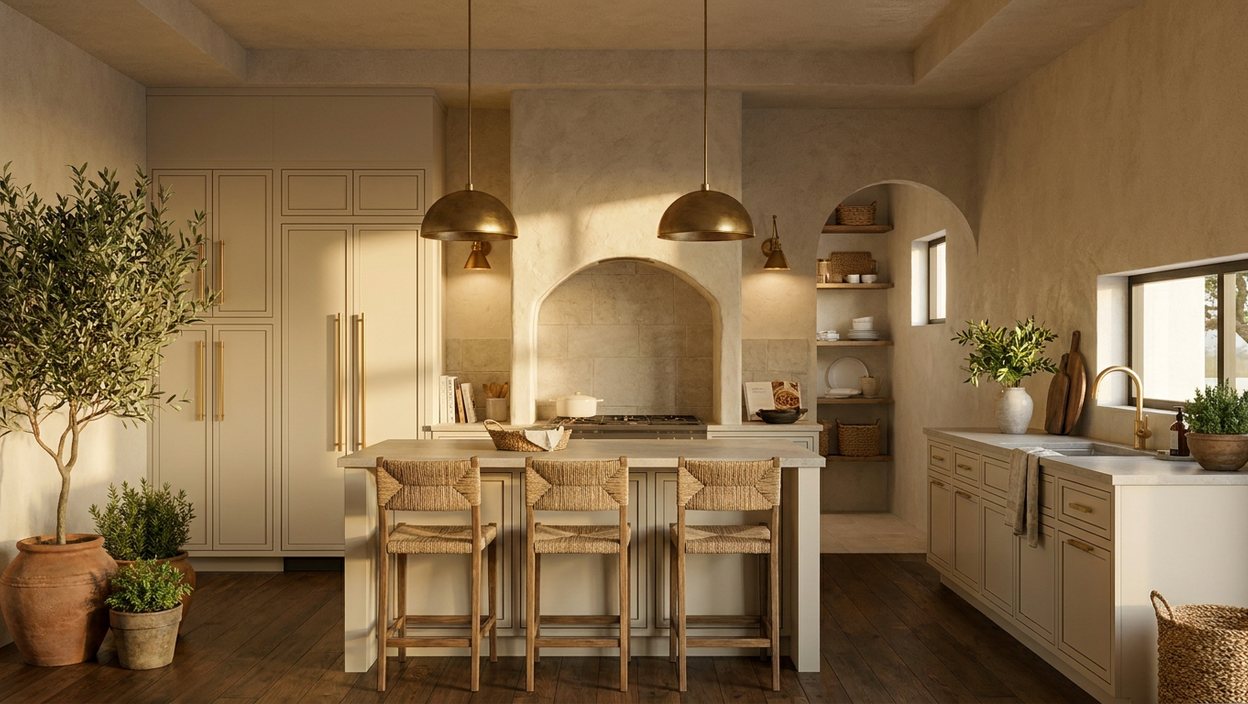
Our next home. The design is done and the build is being prepared. Nothing here is built yet: every image on this page is a design visualization of the planned home, not a photograph.
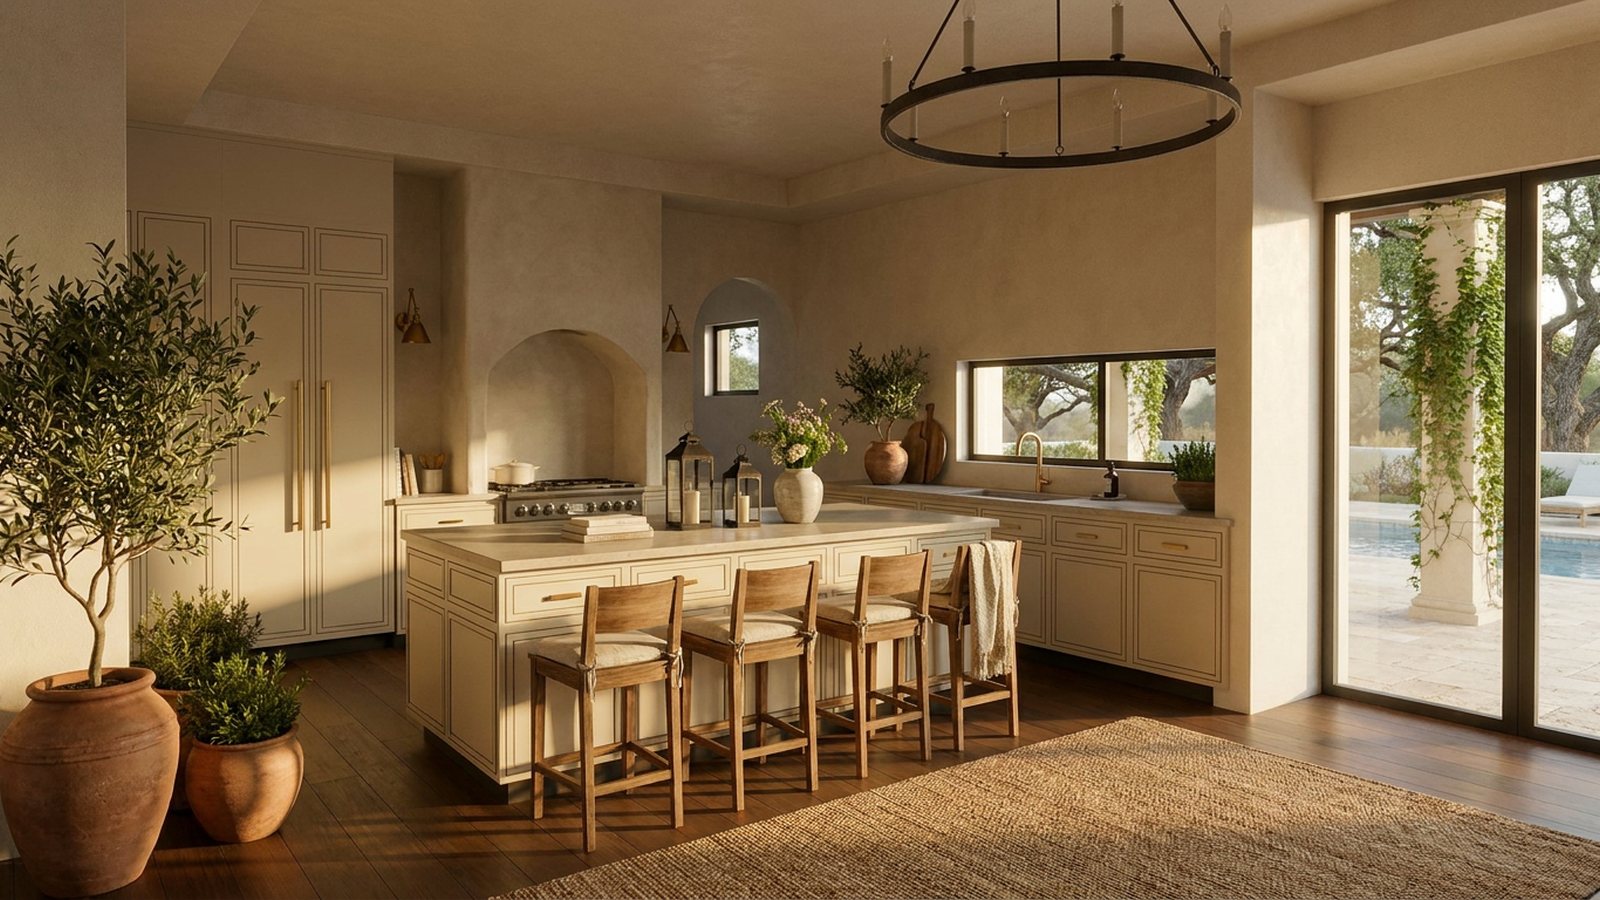
Walk through it before it is built.
A film of the home, made from its plans.
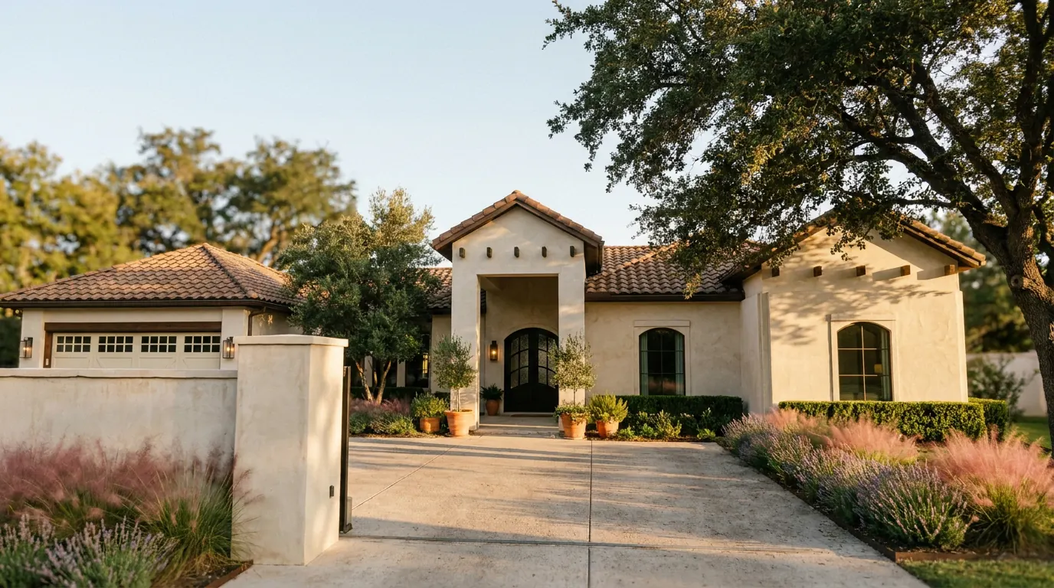
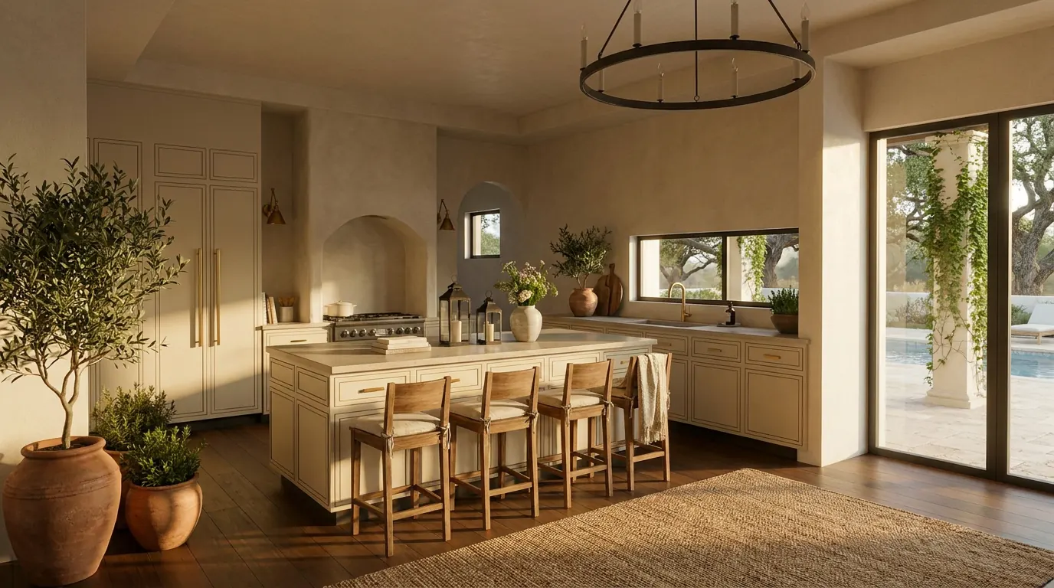
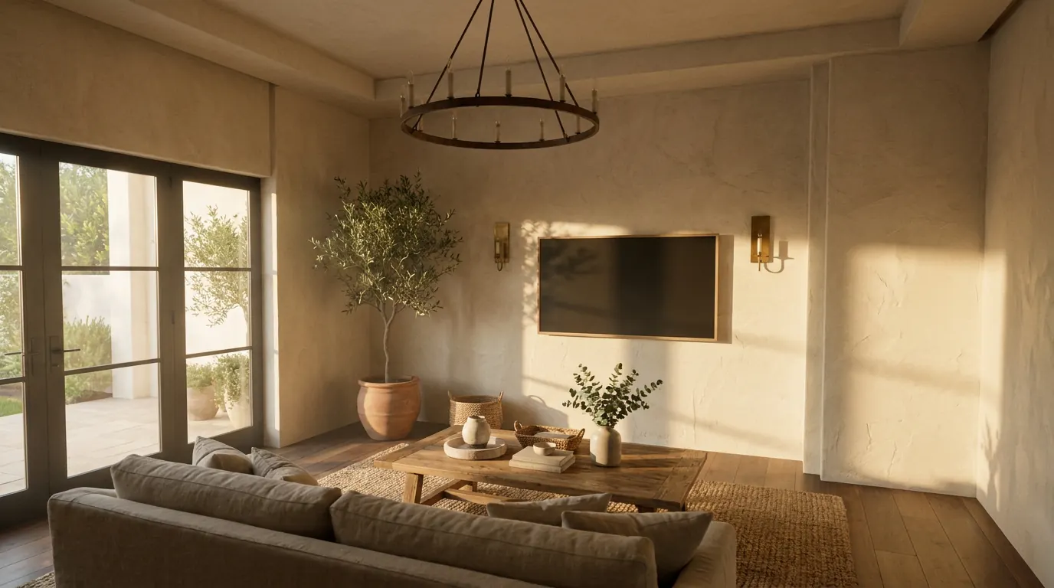
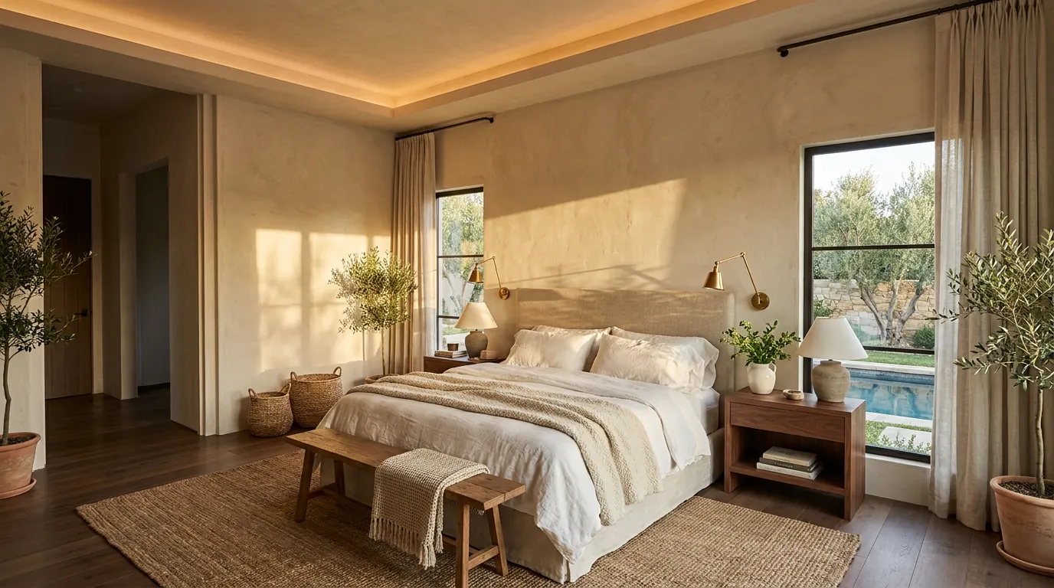
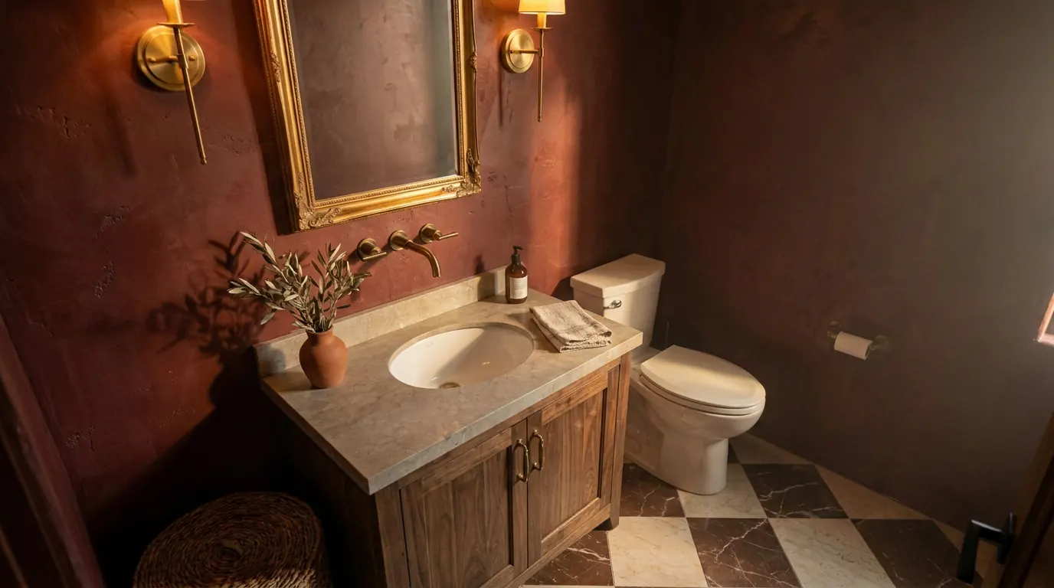
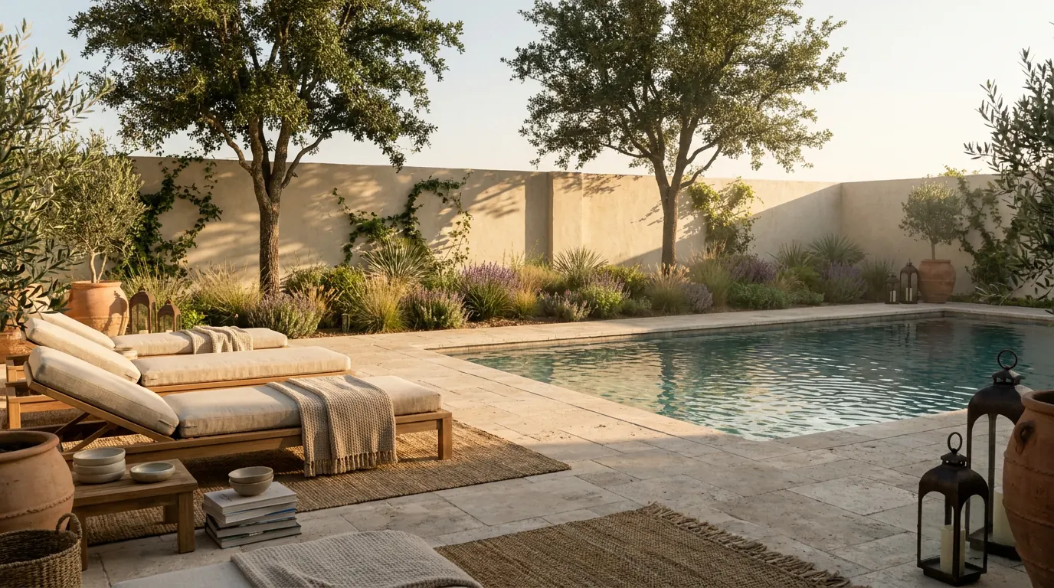
Visualizations rendered from the plans, not photographs. The styling (furniture, plants in pots, accessories) is illustrative.
What is being built.
- The house
- A single-story home with about 2,367 square feet of living area, a covered patio, and a pool planned behind it.
- The direction
- Modern Spanish with a Texas hill-country feel: plaster, arches, warm wood and brass.
- Floors
- Walnut wide-plank through the house. Tile in the wet rooms, the laundry, the pantry and the guest half bath.
- Kitchen
- A plaster arch range hood over the range, the niche lined in the counter stone.
- Lighting
- Designed in layers. Hidden light washes the ceiling in place of a grid of downlights, with pendants and wall lights where they are needed.
- Planting
- Native Texas planting around the house and the pool.
From plans to a walkthrough.
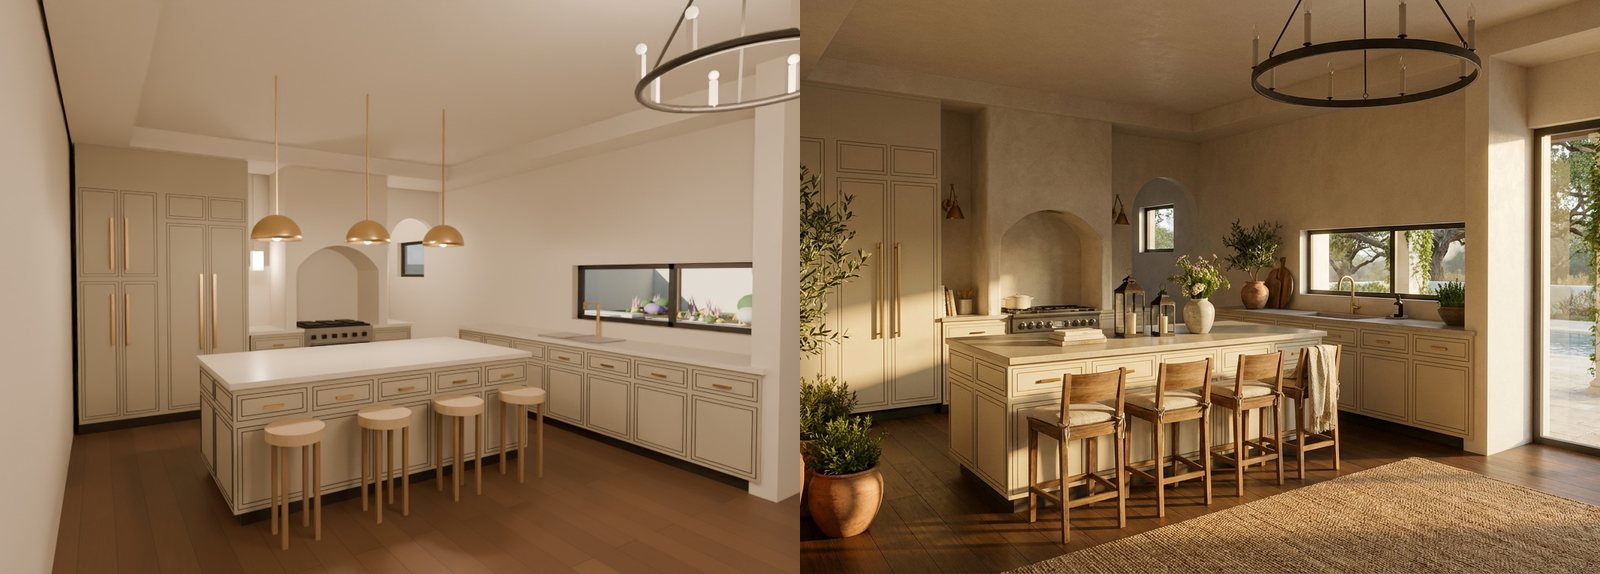
The owner sees the home, and can change it, before anything is poured or framed.
Plans
We start from the house plans: floor plan, elevations, roof and site.
3D model
The walls, openings and ceiling heights are built in 3D from those drawings, so the rooms are the size the plans say they are.
Photoreal frames
Frames from the model are finished with the chosen materials and lighting, so the owner sees the floor, the stone and the light together.
Walkthrough
The frames become a walkthrough of the home, room to room, before construction starts.
We do this for other people’s plans too.
Watch it go from drawing to door.
We post progress in the journal on this site as the build moves.
Planning a home of your own, or want your plans modeled like this one?