3D home design and walkthroughs across Texas
We build a 3D model from your house plans and show you the home, room by room, before construction starts.
$2,500
For homes up to 2,500 sq ft, then $1 per sq ft.
Heated area. A kickoff call and two rounds of changes included; each round after that is $350. Covers the house inside and out.
- Outdoor design add-on: $1,000 for lots up to half an acre.
Work out your price. No payment on this site. We'll email you an invoice.
From your plans to a walkthrough.
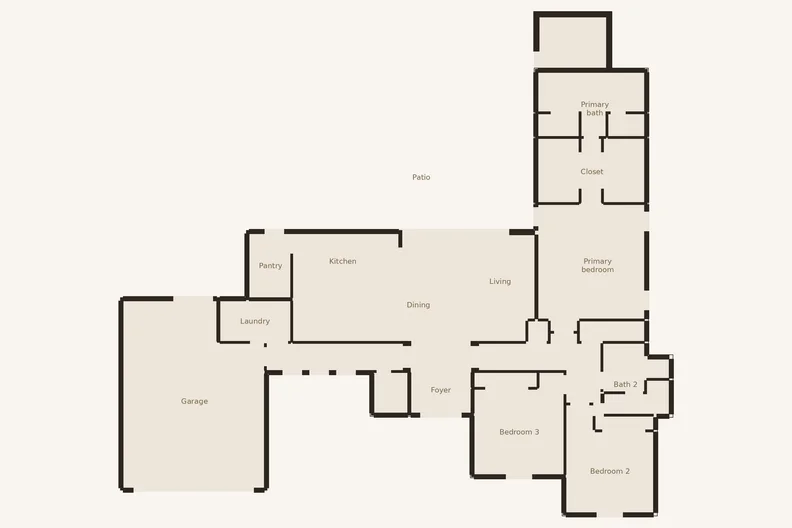 House plan
Step 1: Send your plans, then a kickoff call
Reply to our email with your house plans as PDF files. Then we talk through the home with you.
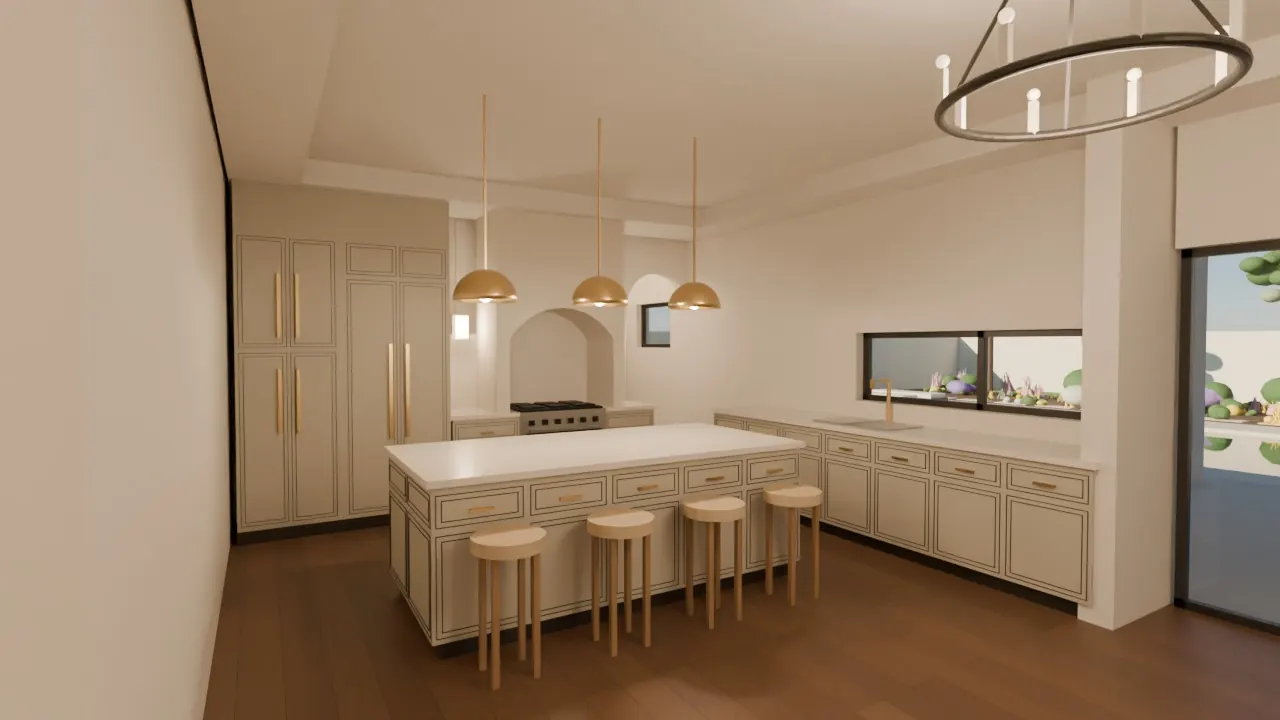 3D model
Step 2: We build the 3D model
Walls, openings and ceiling heights go where the drawings put them.
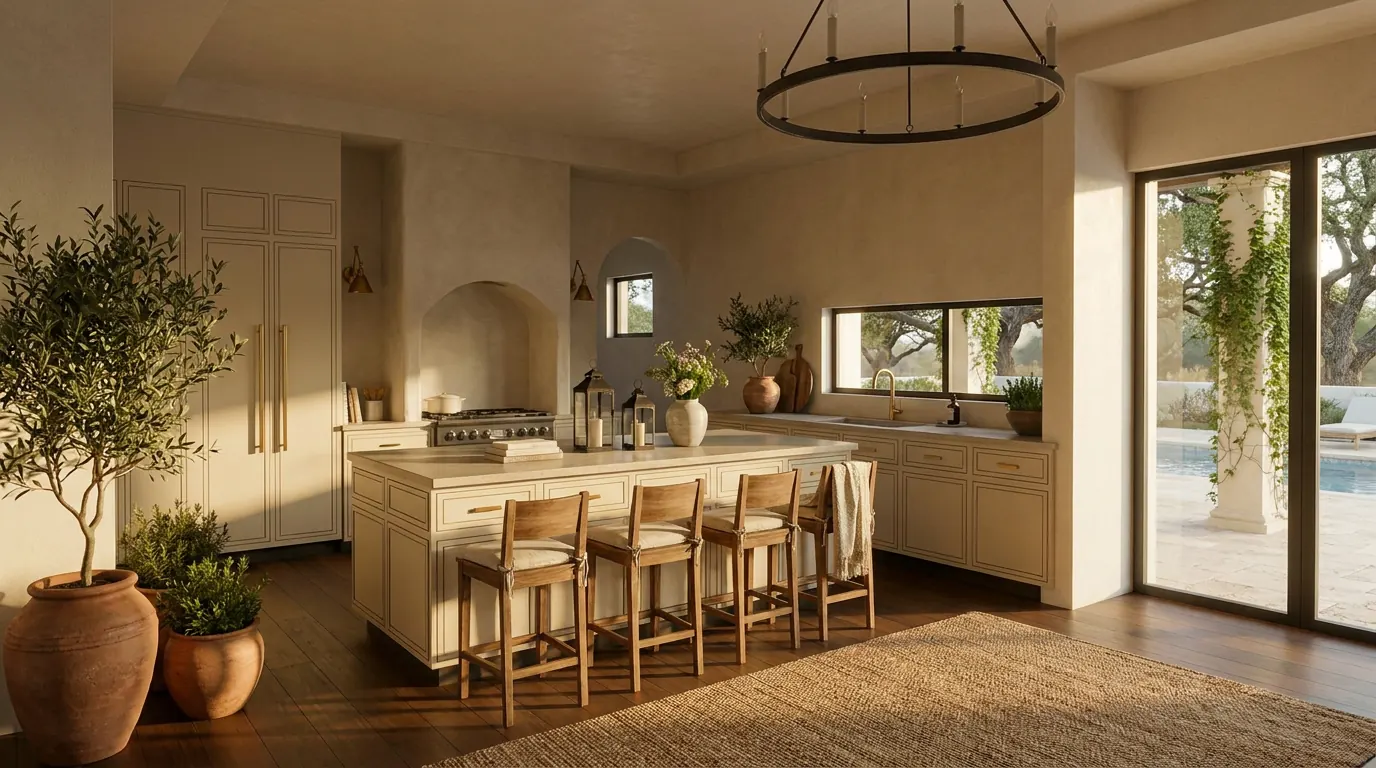 Visualization
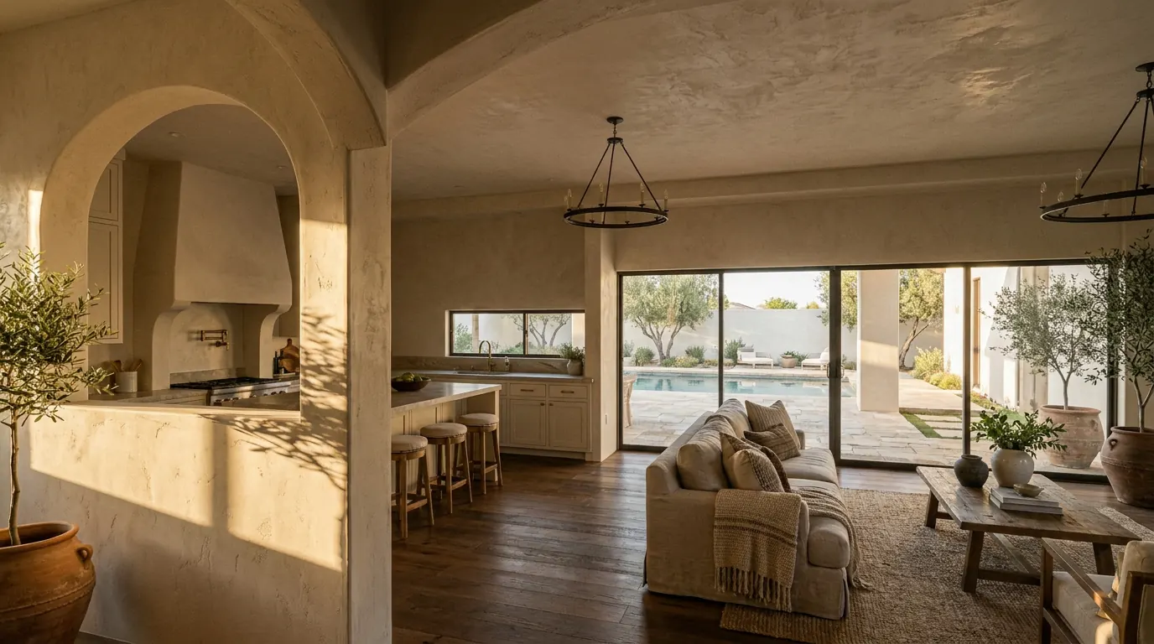
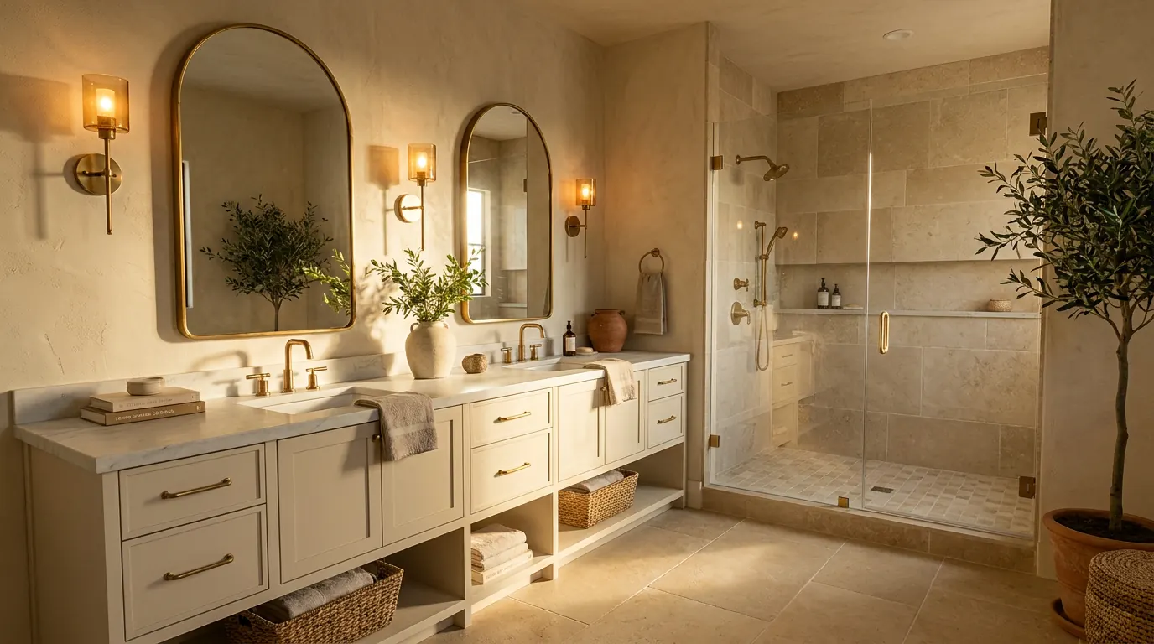
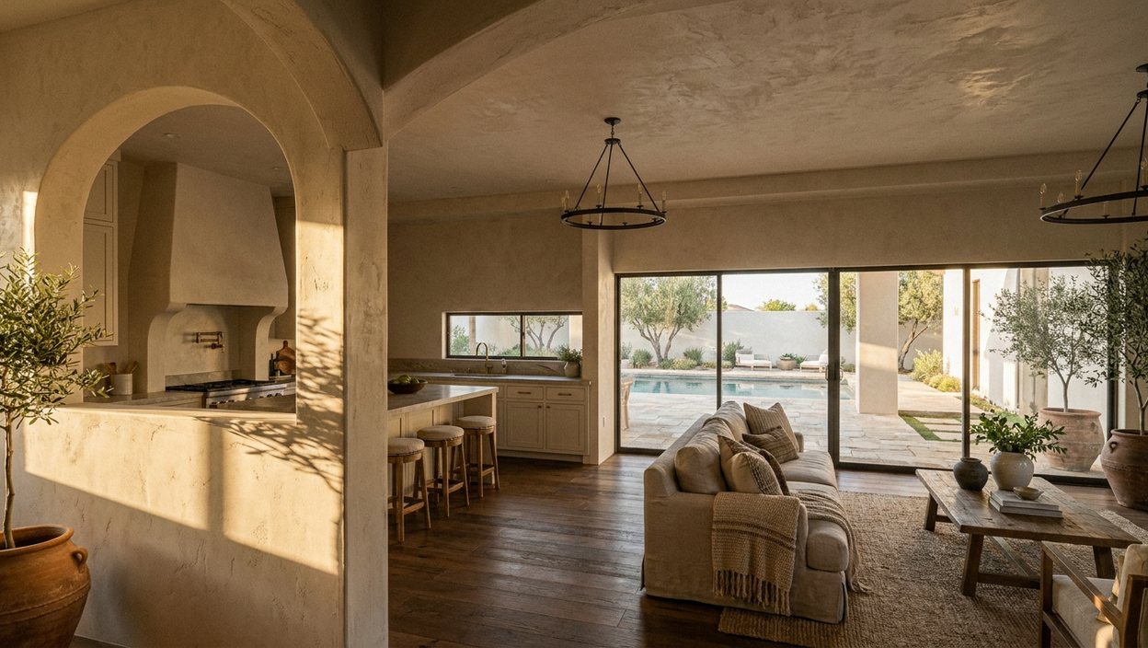
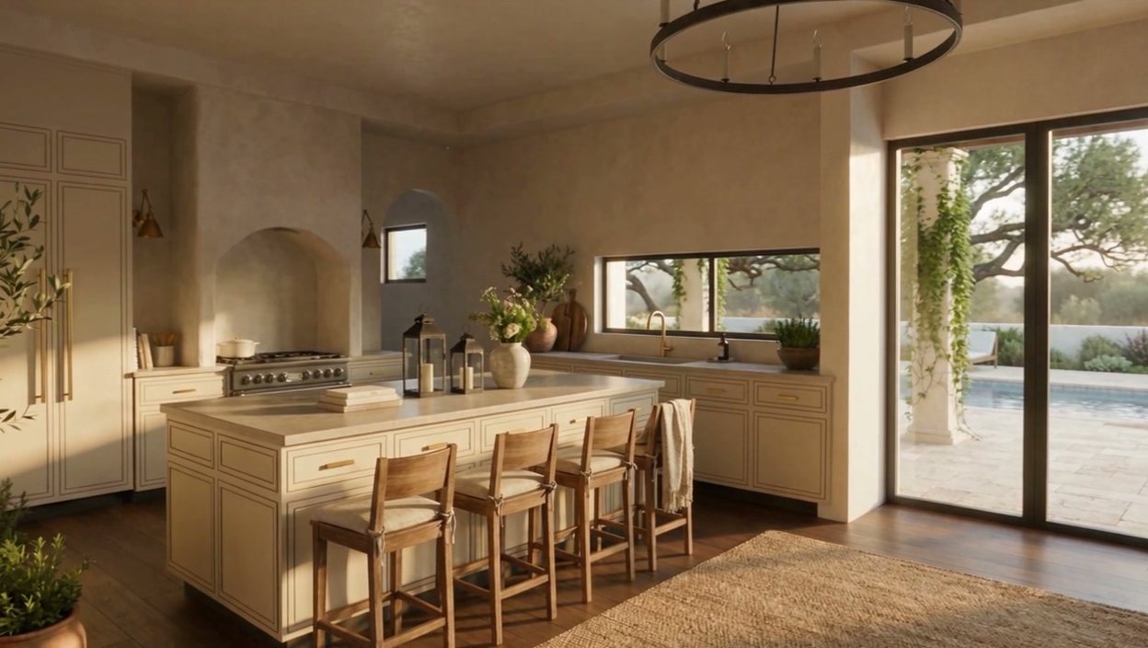
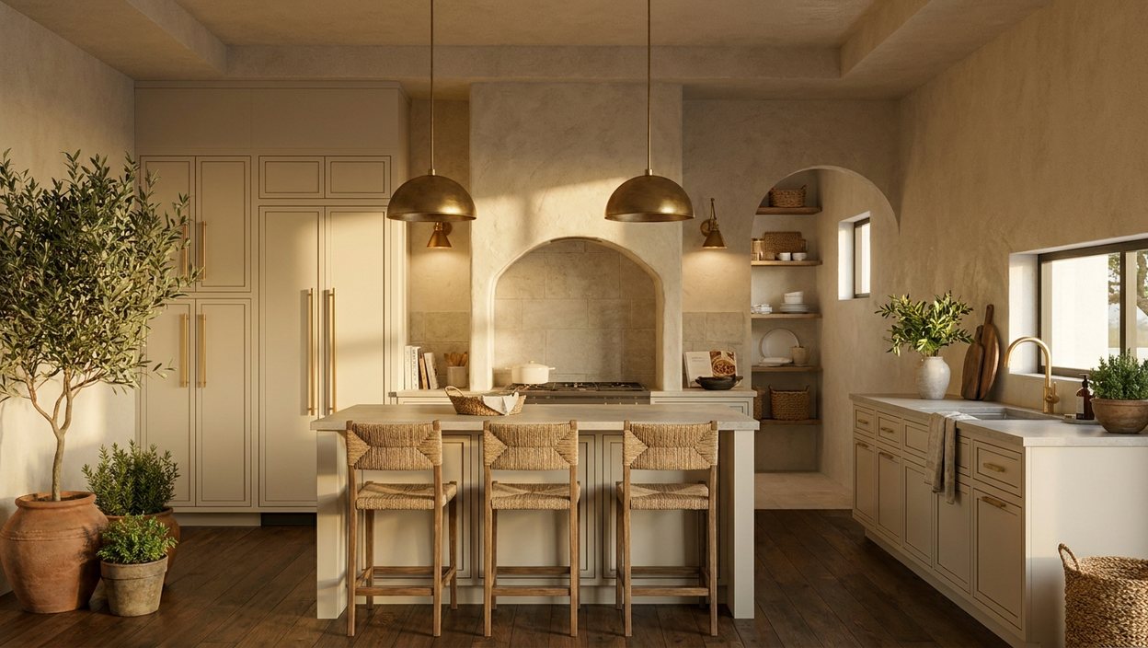
Step 3: See every room finished
Materials and lighting go on, and you get photoreal stills of each room.
Visualizations of our own next build. None is a photograph.
- Visualization
Step 4: Walk through it
A walkthrough video takes you room to room, the way you will walk it.
Press play. The film is a visualization, not footage of a built home.
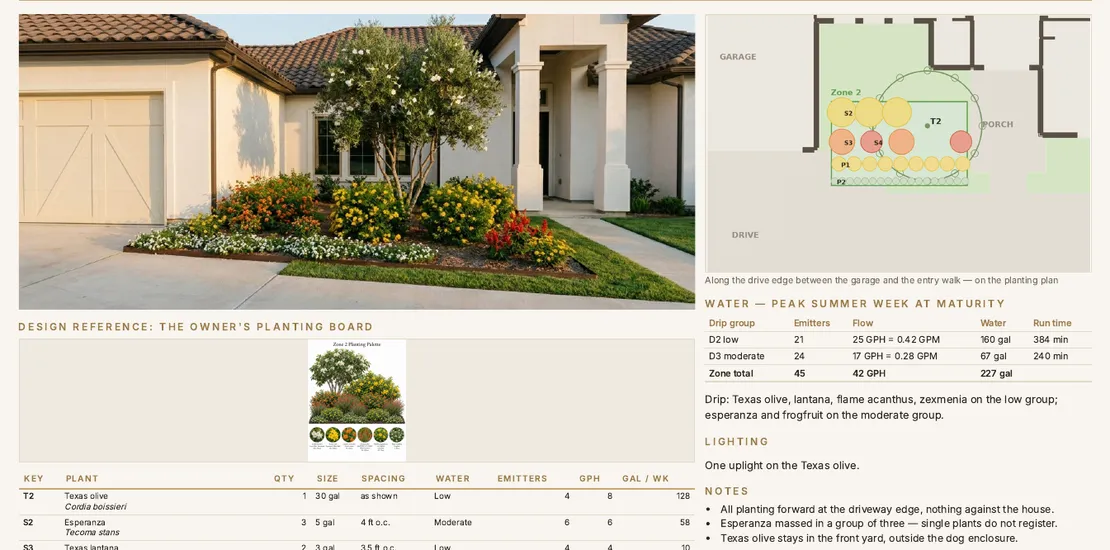 Design booklet page
Step 5: Your design booklet
Each room's selections on one page, placed on the plan.
This page is a planting zone, from the outdoor design add-on. Room pages follow the same layout.
No plans yet? Talk to us first.
A model, images, a video and a booklet.
- A 3D model of your home
- We start with a kickoff call, then build the model from your house plans: walls, openings and ceiling heights where the drawings put them.
- Photoreal still images
- The rooms shown with their finishes and lighting in place, so you see the floor, the stone and the light together.
- A walkthrough video
- Room to room through the home, the way you will walk it.
- A design booklet
- A printable page for every room: where it sits on the plan, its finishes and lighting, and the styled images.
Two rounds of changes are included. Move a wall, swap a finish, change the lighting: you do it on screen, before anyone builds it.
The price covers the house inside and out: every room, the exterior of the house, and the patio as seen from the house. The yard and the planting design are the outdoor design add-on.
The yard, designed with the house.
The 3D price covers the house inside and out. Outdoor design adds the yard: the pool and patio, the planting, the irrigation and the lighting, in the same model and the same booklet.
$1,000flat
For residential lots up to half an acre (21,780 sq ft). Larger lots are quoted per project. Added to the 3D design & walkthrough.
 Visualization
 Visualization
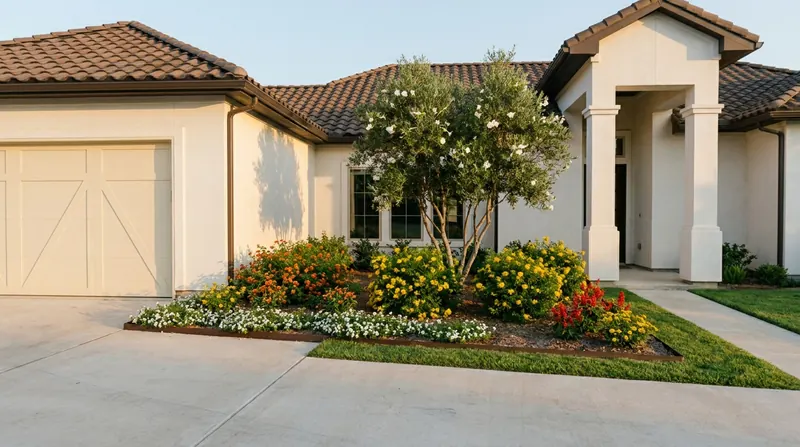 Visualization
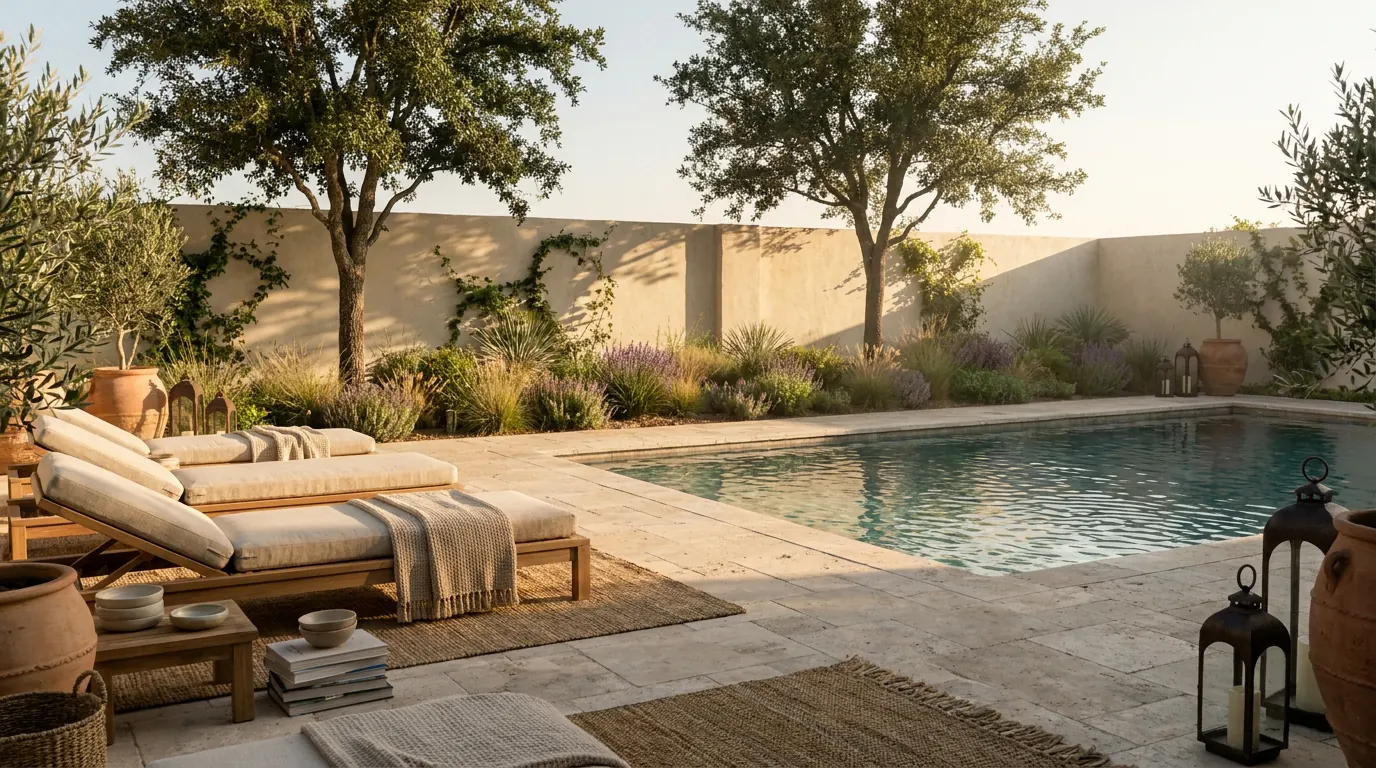
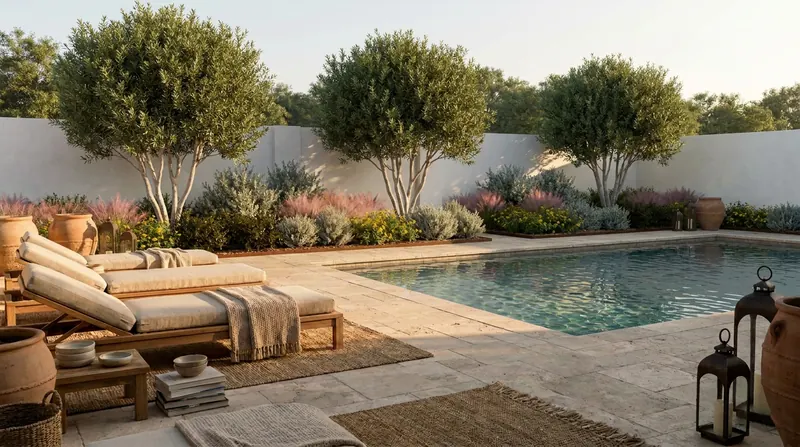
Step 1: The pool, patio and yard, visualized
The yard finished and lit, from the pool deck to the front beds.
Visualizations of our own next build. None is a photograph.
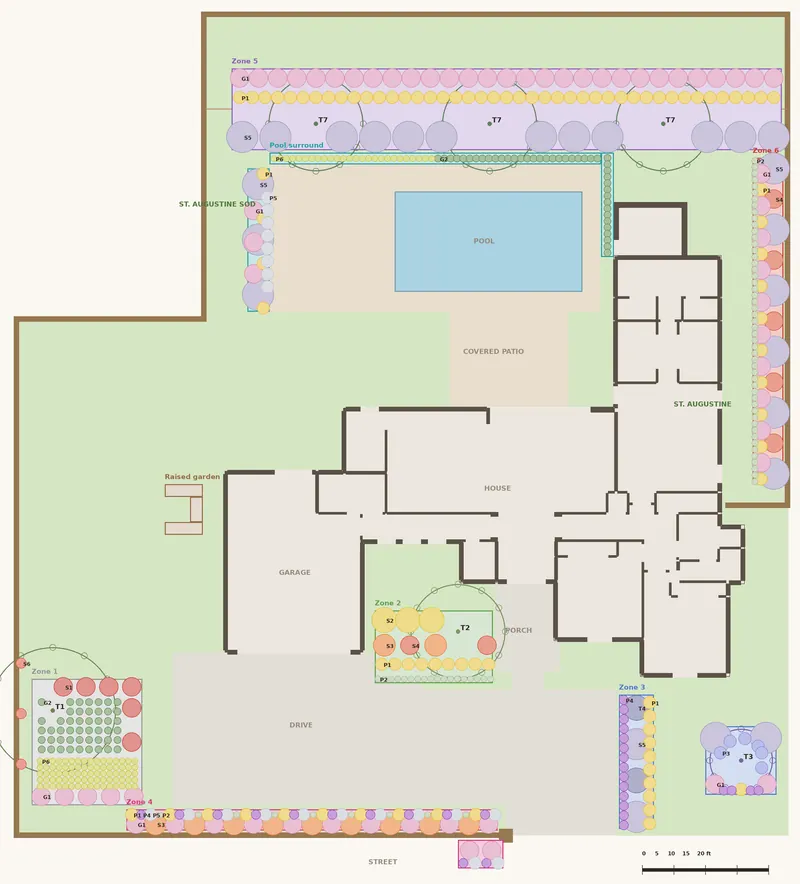 Drawing
Step 2: A planting plan by zone
Every bed drawn on the lot, zone by zone, with the plant schedule.
The planting plan drawing from our own next build.
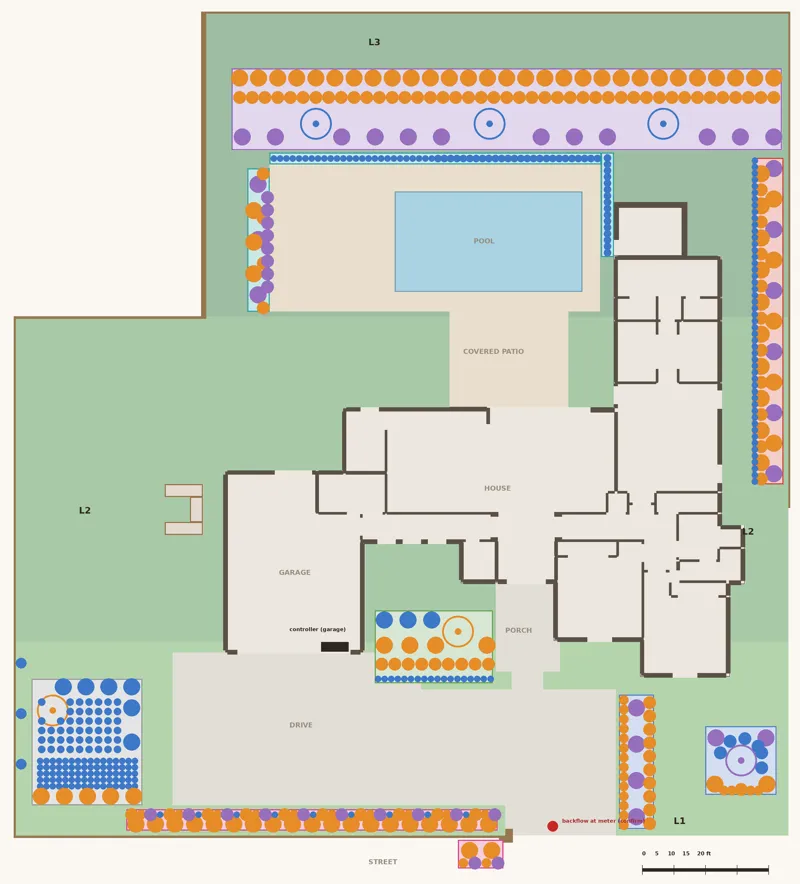 Drawing
Step 3: Irrigation zones
The beds and lawn split into irrigation zones, each with a water budget.
From our own next build.
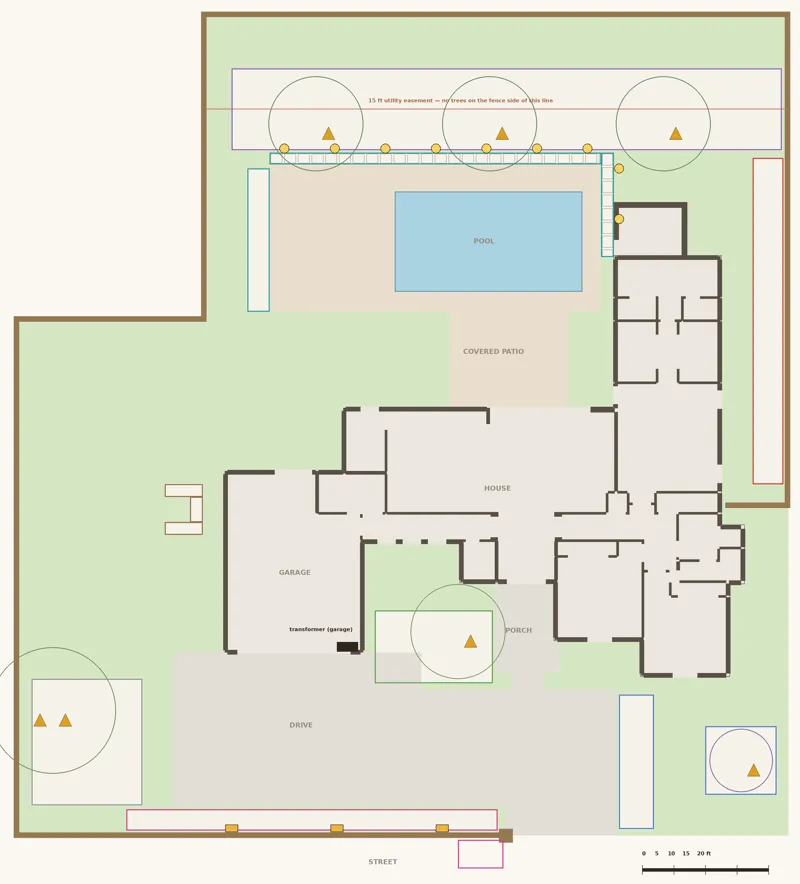 Drawing
Step 4: Landscape lighting
A lighting layout for the paths, the beds, the trees and the pool.
From our own next build.
— What the add-on includes
- Pool, patio and yard visualizations
- A planting plan by zone, with the plant schedule
- Irrigation zones, with a water budget for each zone
- A landscape lighting layout
Residential lots only. Commercial site layouts (such as parking lots) are not part of this service.
From a 3D model to a room you can see.
This is our own next build, made the same way we will make yours.
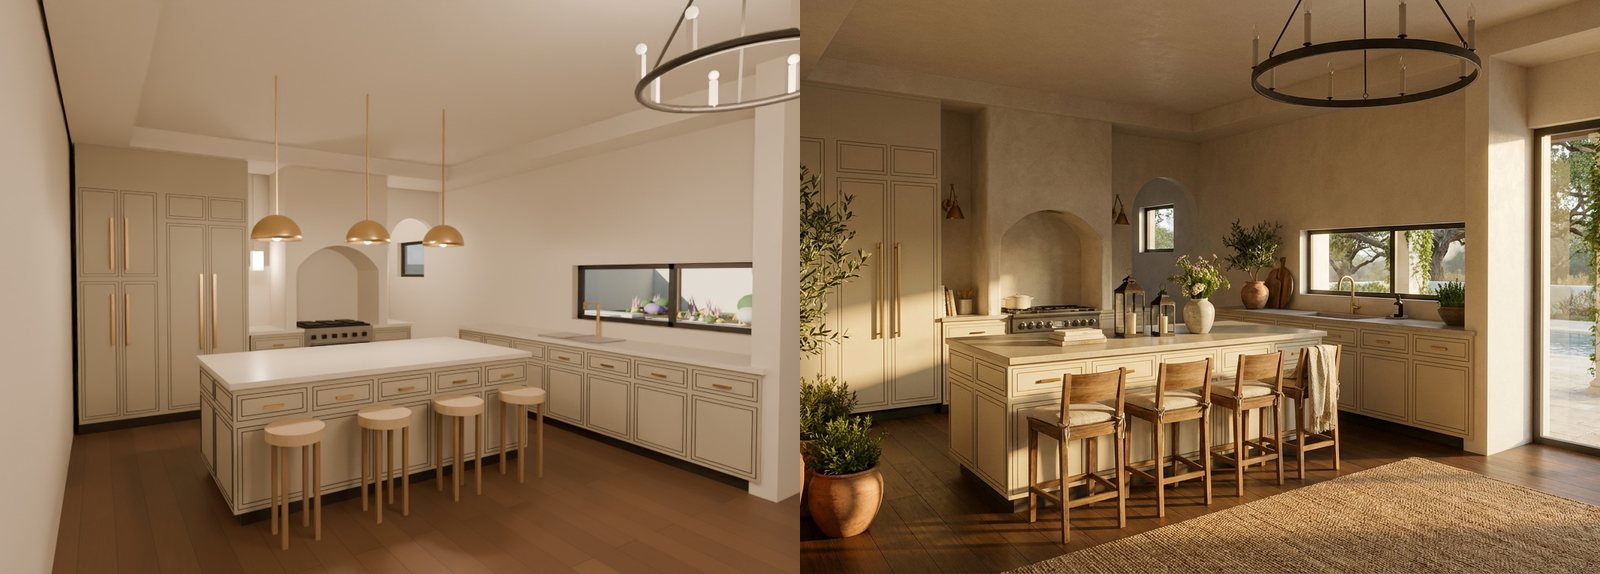 3D modelPhotoreal visualization
Price your 3D walkthrough.
Enter the size of your home. That’s the price.
$2,500 for homes up to 2,500 sq ft, then $1 per sq ft. Heated area only: leave out the garage and patios.
$2,500
Homes up to 2,500 sq ft are $2,500. Two rounds of changes included.
An estimate from the rate above. We confirm the price with you by email.
Before you sign up.
What do I need to send?
For a 3D design and walkthrough we need your house plans: the floor plan and the elevations, as PDF files. You do not upload anything when you sign up. We email you, and you reply with the files.
What does the 3D design and walkthrough cost?
$2,500 for homes up to 2,500 sq ft, then $1 per sq ft, measured on the heated area (leave out the garage and patios). That includes a kickoff call, the 3D model, the photoreal stills, the walkthrough video, the design booklet and two rounds of changes. We confirm the price from your plans before we email you an invoice.
Is the yard included in the 3D design?
The 3D price covers the house inside and out: every room, the exterior of the house, and the patio as seen from the house. The yard and the planting design are the outdoor design add-on: $1,000 for residential lots up to half an acre. It includes pool, patio and yard visualizations; a planting plan by zone, with the plant schedule; irrigation zones, with a water budget for each zone; and a landscape lighting layout. Larger lots are quoted per project. Commercial site layouts (such as parking lots) are not part of this service.
What if my plans change?
The 3D design and walkthrough includes two rounds of changes. Each round after that is a flat $350. Changing the model is the reason to build it: you move a wall on screen before anyone builds it.
Do you work outside the Valley?
The 3D design and walkthrough is made from your plans and delivered by email, so we take it on for homes anywhere in Texas. Design and construction management for builders is in the Rio Grande Valley, where we are based. If your project is somewhere else, say where when you sign up and we will tell you whether we can help.
What happens after I sign up?
Your details come straight to us. We'll reply by email to schedule. We tell you how to send your plans, confirm the price from your square footage and set up the kickoff call. If you would rather talk first, email info@ejstrade.com.
How do I pay?
We'll email you an invoice from Stripe after you book, and you pay from that email. There is no payment on this site.
Is this a home inspection?
No. This is a builder's design service, not an inspection, and it does not replace a licensed inspector or your city's inspections.
See it before you build it.
3D design and walkthrough from your plans: $2,500 for homes up to 2,500 sq ft, then $1 per sq ft. Design and construction management for builders: quoted per project. We'll reply by email to schedule. No payment on this site. We'll email you an invoice.
- Phone
- (956) 212-7978
- info@ejstrade.com
- Based in
- McAllen, Texas